How Much Does It Cost to Build a House in San Antonio?
The cost to build a house in San Antonio depends on the land, the size and design of the home, and the finishes you choose. A custom home and a production home have different pricing assumptions, so their advertised starting prices need a closer look before you compare them. With Gamir, custom homes start at $500,000.
That starting point helps you decide whether to explore a custom build with us. Your own estimate needs to account for the property and the home you want to build. Before using any advertised price as your budget, ask what it includes, what it leaves out, and what still needs to be priced.
Why does a production home's starting price differ from a custom home's?
A production builder generally offers a set of repeatable floor plans within a community. You choose among the available lots, plans, and options. The advertised price belongs to that offering; check the specific lot, included finishes, and optional features before treating it as the price of the home you have in mind.
A custom home starts with a different set of decisions. The layout responds to your household, the design responds to the property, and the estimate develops around those choices. A plan drawn for one homesite may need different access, drainage, or placement on another. Those differences belong in the comparison.
For example, a community's advertised home may use a standard plan on a prepared lot. If your reference is a home with a layout designed around a view and a driveway that crosses your property, ask for pricing that accounts for those features. Comparing the two totals without their scope can make the custom proposal look harder to understand than it is.
Start by deciding how much flexibility you need in the home and its setting. If you want to work with a custom home builder in San Antonio, bring the advertised examples you have been using. We can discuss which features matter to you and what needs to be defined for your own estimate.
How can the homesite change your San Antonio building budget?
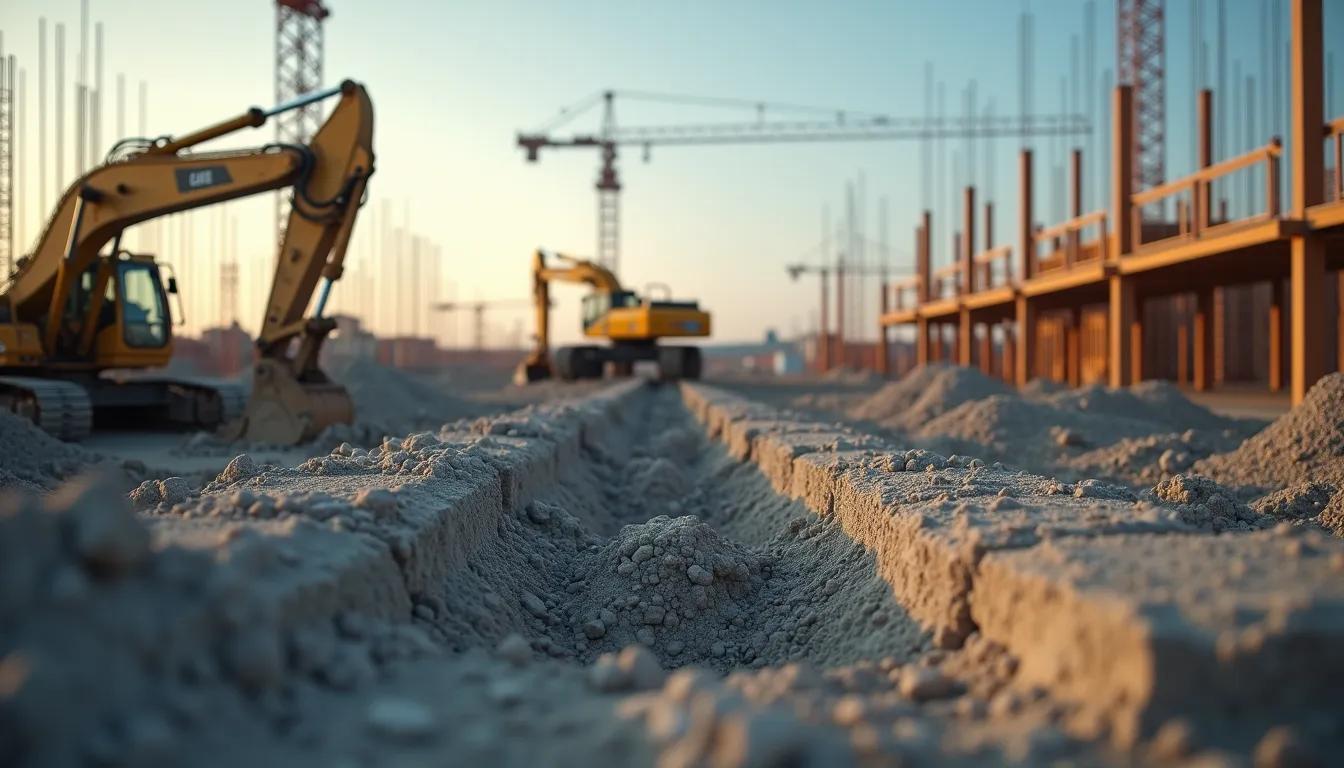
A lot's purchase price tells you what the land costs to acquire. It leaves another question to answer: what work will make that property ready for the home? Owning the land already does not resolve access, utilities, drainage, clearing, or how the building will sit on it.
A Hill Country lot with changing elevations or a longer approach may need more site work than an urban lot with easier access and utilities nearby. That is a possibility to investigate on the property, rather than a rule based on its address. An urban lot also needs review; do not assume that nearby services are ready to connect or that the proposed layout suits the site.
We look at the layout, views, orientation, and terrain alongside the practical work. Moving the home to make better use of a view can also change the approach to the entrance or the relationship between the house and the land. Looking at those choices together gives the estimate a clearer basis.
Use the following comparison to ask what has been checked on your property and what is still an assumption.
- Terrain and home placement: On a San Antonio or Hill Country lot, the proposed location of the house needs to be considered alongside the ground it will occupy.
- Driveway access: The route to the home and access for construction need review on the actual property, especially when the approach is long or the terrain changes.
- Utilities: Ask which services are available to the homesite and what connection work the proposal includes. Availability nearby does not describe the work included in a quote.
- Drainage and clearing: Ask how water movement and land clearing have been considered in the site budget, including which areas the proposal assumes will be cleared.
- Size, design, and finishes: The floor plan, architectural details, and material selections need to be defined well enough to understand what the quoted home includes.
How we do it at Gamir
We begin with a consultation about how you live, your ideas for the home, your property or preferred location, and your budget. If you already own land, we review it with you. If you are considering a property, we can help you understand its layout, access, utilities, and site preparation before you move forward.
Our homesite review brings the setting and the practical requirements into the same conversation. We study views and orientation along with terrain, driveway access, utilities, drainage, and clearing. That work helps us account for site preparation in the overall budget while the design is still taking shape.
When you are ready to move forward, the preconstruction service agreement outlines the design and estimating work, its fees, and what to expect. We develop floor plans, architectural details, and renderings, then refine the estimate as your selections come together. Cabinetry, countertops, flooring, lighting, and fixtures become part of a more specific picture of the home.
Before construction, we review the final plans, scope, pricing, and construction agreement together. Our custom home building process shows where those conversations happen. The useful question at each stage is what the current estimate is based on and which decisions remain open.
What should a custom home quote include?
A useful quote makes its scope and assumptions clear. To understand what is included in custom home cost, check design work, site preparation, permits and approvals, construction, and finishes against the written proposal. Some costs may be covered under a separate agreement or left for you to arrange; ask for those boundaries in writing.
Start with the plans. Which version has been priced, and how much detail does it show? A preliminary layout can leave choices open that affect the estimate. Ask whether design fees are included in the total you are reviewing or covered separately, and what further work is needed before construction pricing is settled.
Next, read the site-work description against the property review. Ask what it includes for access, utilities, drainage, and clearing. If an item is awaiting information, ask what has been assumed and when it can be priced. The same approach applies to permits and approvals: confirm which costs are included and who is responsible for arranging them.
For finishes, look for named selections or allowances. An allowance is an amount set aside for an item you have not chosen yet. Ask what that amount covers, including whether installation is included, and how the price changes when you make a selection. Matching allowance labels on two proposals can still cover different work.
Keep a separate list of exclusions and unresolved items. If something is marked “by owner,” clarify what you must arrange and whether you need to carry it elsewhere in your budget. Before comparing totals, make sure both proposals use the same plans and a comparable scope. For the broader categories behind a project budget, read a full breakdown of Texas building costs.
How can a finished Gamir home help you set priorities?
Hausman Residence is a contemporary Gamir home with a wood entry, expansive windows, natural textures, and open living spaces. Its project description shows how those architectural and interior choices work together. It gives you a concrete reference for discussing the home you want.
If that home appeals to you, identify what you would carry into your own plan. Is it the window arrangement, the wood at the entry, or the connection between living spaces? Naming the feature gives the team something specific to consider in the design and estimate. The project page does not provide a construction cost, so use it as a design reference when discussing your budget.
What should you bring to your first consultation?
Bring what you know about the property, any plans or reference images, and a short list of priorities. If you are still choosing land, say so. A useful first conversation can start with the decisions you have already made and the questions you still need answered.
Write down these questions before the consultation:
- What needs to be checked on my lot before the site-work budget can be developed?
- Does this estimate include design, site work, permits, and the finishes I have in mind?
- Which costs are allowances, exclusions, or still awaiting information?
- What do we need to decide next to make the estimate more specific?
Choose the features that matter most to your daily life, and bring those priorities alongside your budget. That gives us a practical starting point for discussing what your home will require.
Gamir Construction Team